Asphalt Shingle Roofing Scarborough
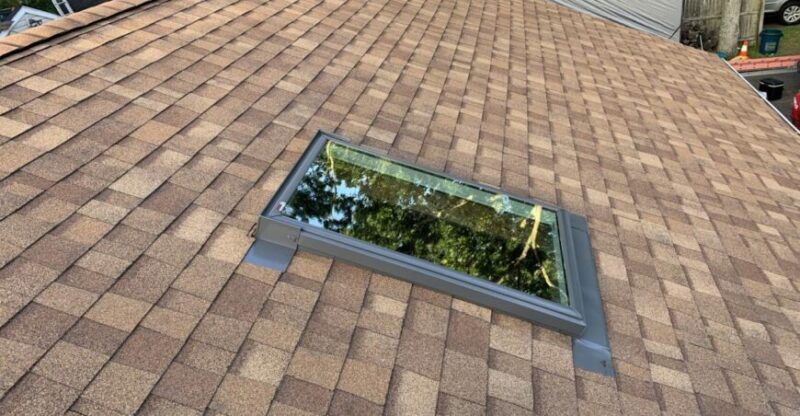
Asphalt shingles are the most common roof covering on homes in Scarborough, offering excellent value, a wide choice of colours and dependable performance against our climate.
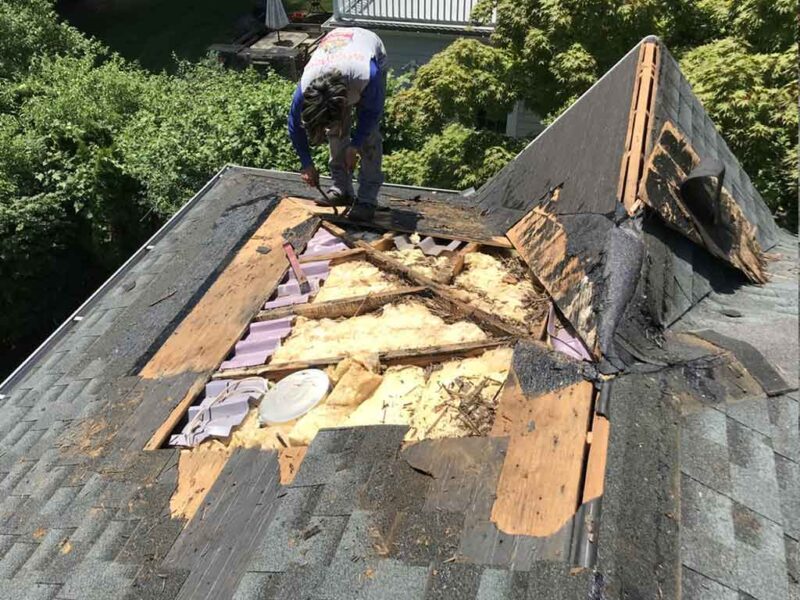
It is one of the most common types of roof we get asked to install and we would love to help you. We handle all the work, from stripping the old covering and inspecting the deck to the underlayment, ice-and-water membrane, flashings, the shingles themselves and the ridge ventilation.
The main types of asphalt shingle are:
- Three-tab – a flat, uniform single-layer shingle with a traditional even appearance and a budget-friendly price
- Architectural (dimensional) – a heavier laminated shingle with depth and shadow lines, better wind resistance and a longer service life
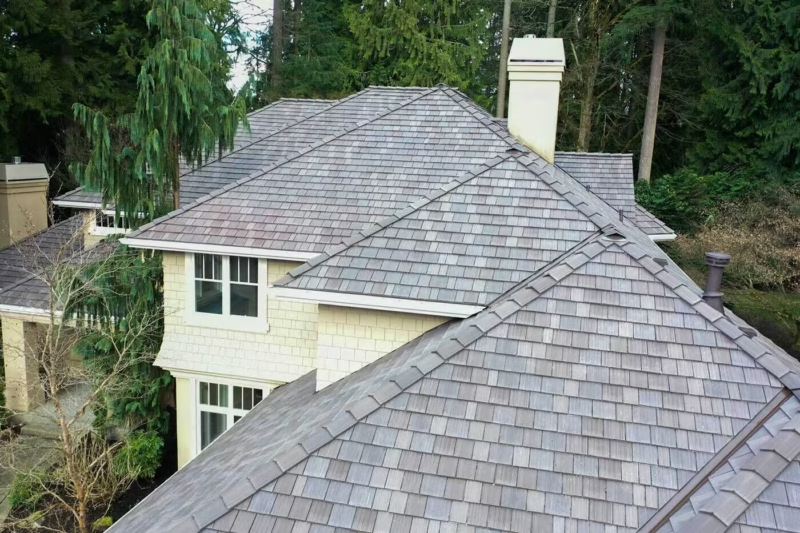
- Designer / premium – thick, sculpted shingles that mimic slate or cedar shake for a high-end finish
- Impact-resistant – reinforced shingles rated to resist hail and flying debris
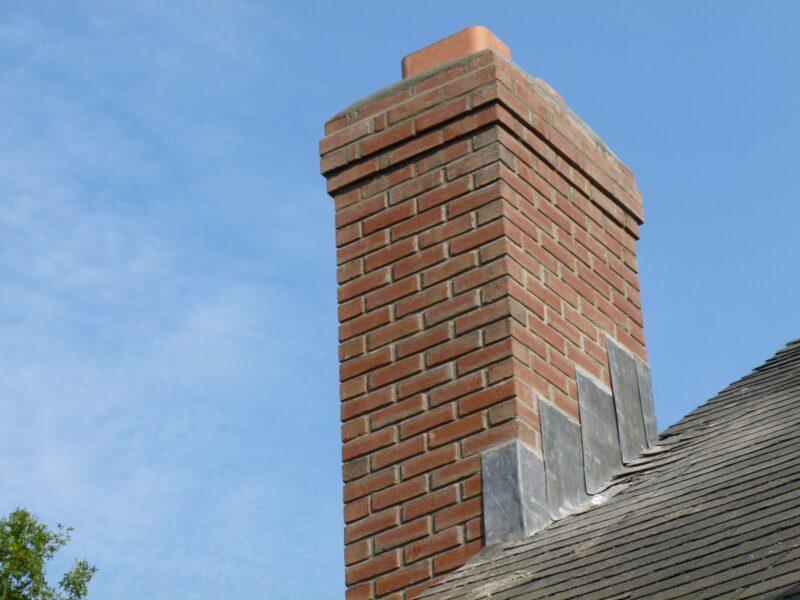
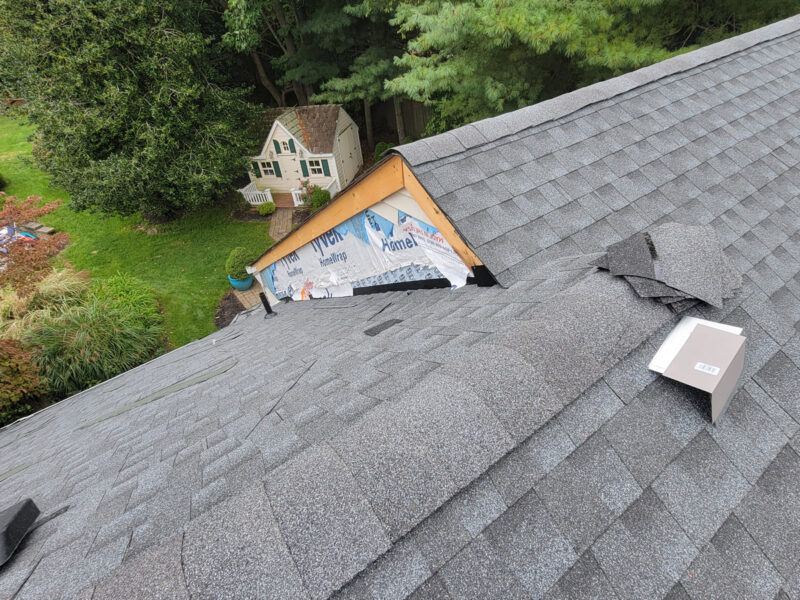
Across all types, the work covers tearing off the old roof, replacing any damaged decking, self-adhered membrane at the eaves and valleys to Ontario Building Code, synthetic underlayment, new flashing and drip edge, and balanced ridge and soffit ventilation.
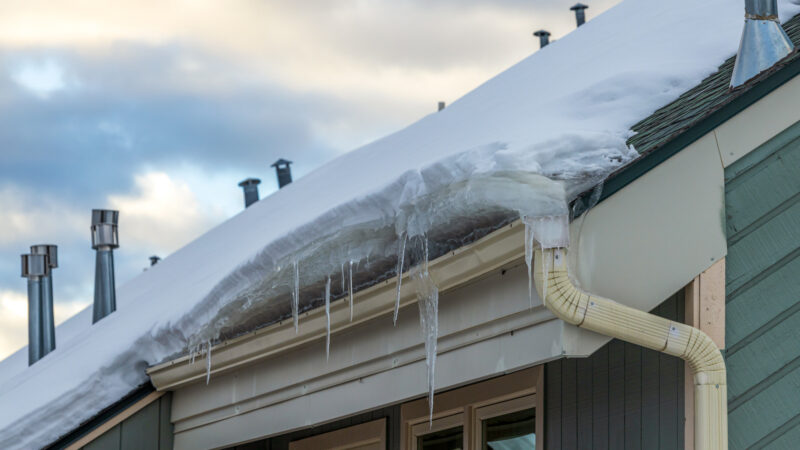
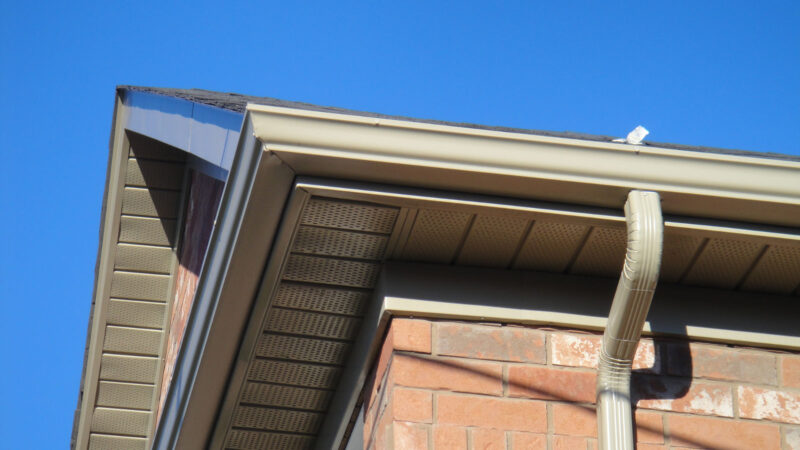
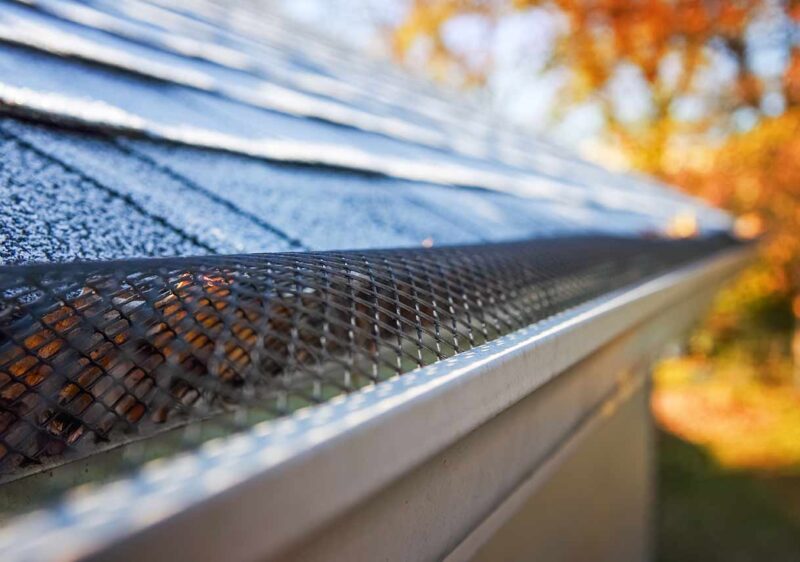
Along with our asphalt shingle roofing in Scarborough, we offer soffits and fascia, eavestroughs and downspouts, ice-dam and snow repair and more.
Want a free estimate for a new shingle roof in Scarborough? Why not call our team on 416 670 7540 to book your free estimate today, we would love to help.